Skip Main Navigation

2 Bedroom Floorplans


Empire

Slide 1
Bright and entryway featuring a light color front door with sidelights and light wood-style flooring.
Bright, spacious living room featuring wood-style floors, a ceiling fan, and a large window with natural light.
A bright living room featuring a fireplace, wood-style floors, and large windows with access to a balcony.
Bright and spacious kitchen area with wood-style cabinets, stone-inspired countertops, and a refrigerator in a house.
Bright, open-concept living space featuring wood-style flooring, large windows, a ceiling fan, and a kitchen area.
Bright and kitchen featuring wood-style cabinets, stone-inspired countertops, light color appliances, and a double sink.
Kitchen featuring wood-style cabinets, stone-inspired countertops, and light color appliances.
Kitchen featuring stone-inspired countertops, wood-style cabinets, a dishwasher, and an open layout with natural light.
A small laundry space under a staircase with a ceiling light and a wire shelving unit.
A clean, bathroom featuring a sink, mirror, and toilet with neutral-colored walls and decor.
Bright, airy interior of a house featuring a staircase, open layout, and view of the kitchen and living area.
Bright room with light-colored walls, carpeted floor, and large windows featuring light color blinds.
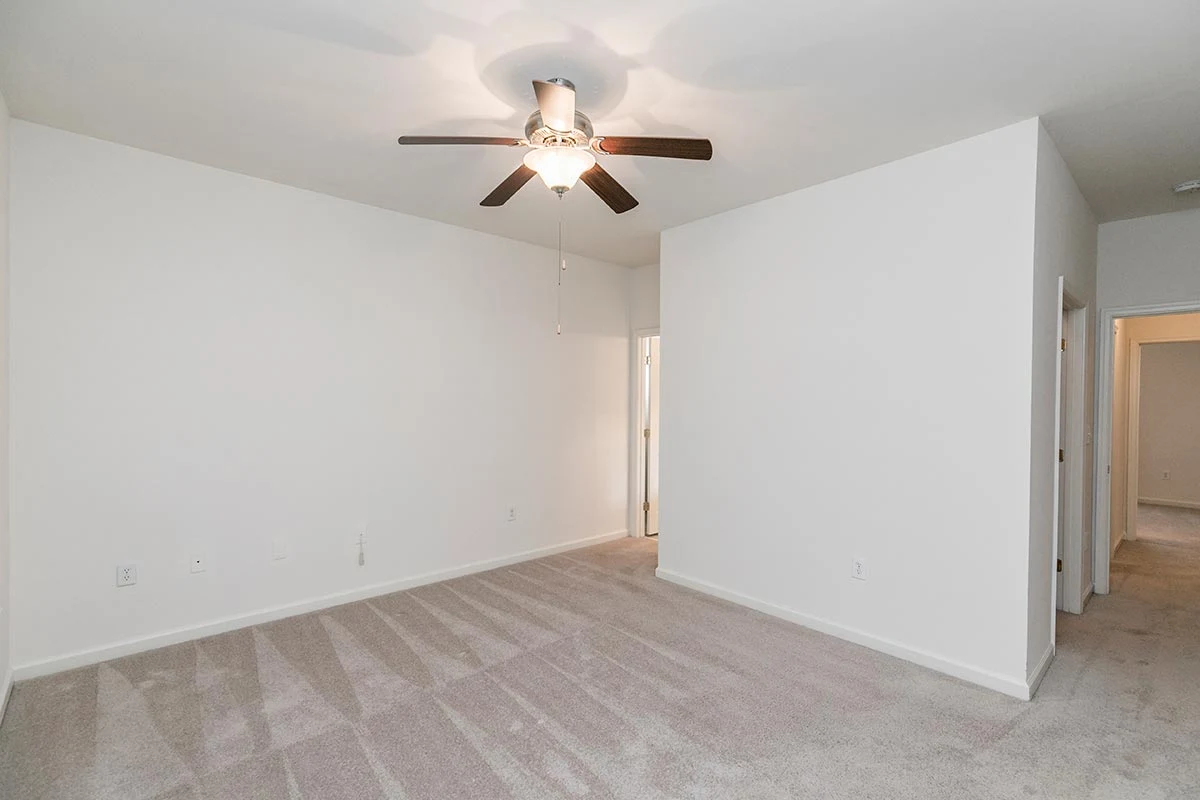
Bright and bedroom with a ceiling fan, carpeted floor, and doors leading to adjoining rooms.
Closet featuring wire shelving and a light color door against light-colored walls and carpeted floor.
Bright, bathroom featuring a bathtub, toilet, and vanity with mirror against neutral-colored walls.

A clean, bathroom featuring a light color vanity, mirror, and neutral-colored walls.
Bright room with light neutral walls, three small windows, a ceiling fan, and carpeted flooring.
A neutral-colored room featuring carpeted flooring, ceiling fan, and double doors leading to a closet.
Bright, bathroom featuring a toilet, sink vanity, and mirror against a light-colored wall. Neutral tile-inspired flooring.
A clean, bathroom featuring a light color tiled bathtub and shower, complemented by a toilet on the side.
A spacious room with a ceiling fan, light carpet, and a large window allowing natural light.
A spacious bedroom features light-colored walls, a ceiling fan, and a closet with double doors.
Exterior view of a house featuring a concrete patio with double French doors leading to the interior. Lush greenery surrounds.
Exterior view of a house featuring a patio, sliding glass doors, and wood-style railing against a neutral siding backdrop.
Floorplan Diagram

Waldorf

Slide 1
Bright and inviting entryway featuring a light color door, windows, and design elements with light wood-style flooring.
A spacious living room with wood-style floors, a ceiling fan, a fireplace, and large glass doors leading to outdoors.
Spacious living room with a ceiling fan, wood-style flooring, a fireplace, and large windows letting in natural light.
Bright, open living space with wood-style flooring, ceiling fan, and double glass doors leading to the outside.
Spacious living room featuring a ceiling fan, fireplace, and large French doors leading to the outside.
Spacious living room with a ceiling fan, fireplace, and sliding glass door leading to an outdoor area.
Kitchen featuring wood-style cabinets, stone-inspired countertops, and appliances.
Kitchen featuring stone-inspired countertops, wood-style cabinets, and essential appliances.
Kitchen featuring wood-style cabinets, stone-inspired countertops, and a sink, with an adjacent pantry closet.
A kitchen featuring wood-style cabinets, a refrigerator, microwave, and an electric stove with stone-inspired countertops.
Entryway of a house featuring wood-style floors, light color walls, a chandelier, and doors leading to different rooms.
Spacious entryway with wood-style floors, staircase, and lighting, leading to an open kitchen area.
Bright dining area with a chandelier and open kitchen featuring wood-style cabinets and appliances.
A bright laundry room featuring a round window and a water heater against a plain wall and wood-style flooring.
A bright and spacious entryway featuring a staircase, wood-style floors, and doorways leading to other rooms.
Room with light-colored walls, a window, and wall-mounted electrical panel. Ideal for storage or utility use.
Bright and clean bathroom featuring a pedestal sink, toilet, mirror, and light fixture on a light-colored wall.
Bright and spacious bedroom with carpet, a window adorned with blinds, and a ceiling fan.
Spacious room with light neutral carpet, ceiling fan, and natural light from windows, ideal for living.
A bright, clean bathroom featuring a bathtub, shower, and fixtures with a light color color scheme.
Bathroom featuring a light color vanity, large mirror, and a doorway leading to a spacious carpeted room.
Closet with light color wire shelving in a light-colored,ly decorated interior.
Room with neutral carpet, light color walls, a ceiling fan, and a window with blinds.
Bright room featuring carpeted flooring, a ceiling fan, and a doorway leading to a hallway.
Closet with light color wire shelving against a plain light color wall, offering ample storage space.
Bright and clean bathroom featuring a bathtub, toilet, and vanity with a large mirror. Design.
Bright, bathroom featuring a vanity, mirror, and clean light color tiles, with a doorway leading to a hallway.
Bright room with carpeted flooring, two windows, and a ceiling fan, featuring neutral light color walls.
Room with light neutral carpet, a ceiling fan, and two closed doors, featuring light color walls and natural light.
A wood-style deck with sliding glass doors, surrounded by greenery, offering a peaceful outdoor space.
Floorplan Diagram

Carlyle

Slide 1
Front door surrounded by sidelight windows opens to tiled entryway, high ceilings, and staircase going upstairs
Staircase leading upstairs features beige carpet, two-tone wood railing, and kitchen pantry to the left
Kitchen features tile-inspired flooring, oak wood cabinets, white appliances, and light countertops, with an eat-in bar
Refrigerator to the left of cabinets, with oven and overhead microwave on adjacent wall to the right
Stainless steel sink and white dishwasher in counter featuring eat-in counter overlooking the dining area
Dining area features light walls, beige carpet, track lighting, and two large windows with blinds on the wall to the right
Living room includes beige carpet, a corner fireplace surrounded by tile and a mantle, next to a set of patio doors
Living room features beige carpet, light walls, a ceiling fan, and corner fireplace next to a wall of patio doors
Open living and dining room area includes carpet, light walls, ceiling fan and track lights with front door to the right
Small powder bathroom features tile floor, toilet, and pedestal sink with oval-shaped mirror above
Staircase with carpeted steps and two-tone wooden railing leading to second floor. Living room to the right of the staircase
Bedroom features beige carpet, light walls, white trim, a ceiling fan, and three windows with blinds on the far wall
Corner of bedroom with light walls facing ensuite bathroom on opposite wall ahead
Ensuite bathroom features a tile floor, single sink vanity with white cabinets and white countertop, and a large mirror above
Shower/tub combo with white tiled surround next to a toilet with towel rack hung above
Bedroom features carpet, light walls, ceiling fan, a window on wall to the right adjacent to a wall with a long narrow window
Corner of bedroom with light walls with hallway access on wall to the right and closet on opposite wall ahead
Hallway bathroom features a single sink vanity with white cabinets, white counters, and a light and mirror hung above
Shower/tub combo features a while tiled surround and is next to the toilet with an overhead towel bar
Bedroom includes beige carpet, light walls, a ceiling fan, and a large window with blinds on the far wall
Corner of bedroom with view of hallway on left wall ahead adjacent to the wall with a double door closet
Garage featuring two, single-garage doors and a concrete floor
Floorplan Diagram

Townsend

Slide 1
Refrigerator to the left of cabinets, with oven & overhead microwave, and dishwasher on adjacent wall to the right
Front entry door opens to tiled entry and a staircase leading upstairs, and kitchen and dining space on the right
Living room features beige carpet, white walls, white trim, and a corner fireplace overlooking the kitchen on the left
Carpeted living room with a ceiling fan, white walls and vaulted ceilings, and a set of patio doors on the wall to the left
Corner fireplace in far left corner of living room next to a wall of patio doors and windows
Garage opens to carpeted dining area with white walls and a hanging chandelier fixture
Kitchen sink and built-in dishwasher overlooking the living room and patio doors ahead
Small powder bathroom features tile floor, toilet, and pedestal sink with oval-shaped mirror above
Bedroom features neutral carpet, light walls, white trim, a ceiling fan, and a window with blinds on the wall to the right
Carpeted bedroom features a ceiling fan and a view of the window on the wall ahead
Corner of bedroom with bedroom door and view of the hallway on far right corner and ensuite bathroom on opposite wall to left
Walk-in closet includes a tile floor, white walls, single sink vanity, toilet and shower/tub combo on the far left wall
Shower/tub combo on far bathroom wall next to a toilet with an overhead towel bar
Corner of bedroom facing opposite wall with hallway access on the left and walk-in closet on the right
Bedroom includes neutral carpet, white walls, a dark ceiling fan, and a window on the wall to the left
Corner of carpeted bedroom facing the wall with a window and blinds
Bathroom features a shower/tub combo on the far wall next to a toilet and single sink vanity
Shower/tub combo on the wall ahead next to a toilet with an overhead towel bar
Corner of bedroom featuring carpet, white walls, a ceiling fan, and a walk-in closet
Bedroom includes plush beige carpet, light walls, a ceiling fan, and two single windows with blinds on the far wall
Corner of bedroom with a view of the wall with two separate windows and closet on adjacent wall ahead
Laundry room features tile-inspired floor, white walls, washer and dryer connections, a window, and white wire shelf
Garage featuring two, single-garage doors and a concrete floor
Patio doors lead to a wood deck overlooking plush tree line behind the villa
Floorplan Diagram

Nox

Floorplan Diagram

Farley

Floorplan Diagram

Abbott

Slide 1
Spacious apartment living room with wood-style floors, ceiling fan, fireplace, and large windows.
Spacious apartment interior featuring an open floor plan, kitchen, and wood-style flooring.
Spacious, apartment with open floor plan, wood-style flooring, and kitchen featuring stainless steel appliances.
Kitchen with stainless steel appliances, stone-inspired countertops, and light cabinetry, featuring ample storage space.
Kitchen with stone-inspired countertops, stainless steel appliances, and sleek cabinetry in an open layout.
Kitchen featuring stainless steel appliances, stone-inspired countertops, and neutral cabinetry in a bright, open layout.
Kitchen with neutral cabinets, stone-inspired countertops, stainless steel appliances, and natural light from a window.
Kitchen featuring stainless steel appliances, stone-inspired countertops, and light cabinetry in a bright, inviting space.
A bright room with wood-style flooring and a door leading to another room, featuring light-colored walls and windows.
Cozy apartment room featuring two windows, light walls, and wood-style flooring, perfect for a living space.
A view down a hallway leading to a room, featuring light-colored walls and wood-style flooring.
Bright bedroom with carpet, a ceiling fan, and a window letting in natural light.
Spacious bedroom with neutral walls, carpet flooring, ceiling fan, and closet access through double doors.
A hallway with light color doors leading to rooms and a soft, neutral color palette.
Cozy apartment bedroom featuring light-colored walls, a ceiling fan, and soft carpet flooring.
Spacious bedroom featuring carpet, ceiling fan, and a closet with double doors and light walls.
Cozy bedroom featuring a closet with sliding doors and a window, adorned with neutral tones and carpeted flooring.
Apartment bathroom featuring a stone-inspired vanity, light color bathtub, and elegant marble tile-inspired walls.
A bathroom featuring a marble tile-inspired shower, a bathtub, and a sleek design for a comfortable living space.
Spacious, well-lit apartment bedroom with carpet, ceiling fan, and a large window for natural light.
Spacious apartment interior featuring neutral walls, carpeted flooring, and a ceiling fan, with doorways to other rooms.
Apartment closet with wire shelving and light carpet, featuring a neutral wall color and abundant storage space.
Spacious bathroom featuring dual sinks, stone-inspired countertops, and a bright, airy atmosphere.
Shower stall featuring light color marble tile-inspired walls and a tiled floor, designed for a sleek, spacious look.
Spacious bathroom featuring a double vanity with stone-inspired countertops, lighting, and a mirrored wall.
Bathroom featuring a spacious shower with marble tile-inspired, stone-inspired countertops, and a sleek design.
A spacious laundry area featuring a wire shelf, utility panel, and neutral-colored walls.
A small laundry room with a shelf and wall-mounted controls, featuring a door leading to a pet area.
A hallway featuring two closed light color doors and a shelf, with neutral walls and wood-style flooring.
Spacious garage with a large overhead door and lighting, featuring unfinished drywall and concrete flooring.
Spacious garage with concrete flooring and drywall finishing, featuring overhead lighting and an entrance door.
A view of a small backyard with a stone-inspired wall and green grass, perfect for outdoor relaxation.
Exterior view of a home featuring double glass doors, a concrete patio, and a lush green yard.
A side view of a apartment with a concrete patio, featuring double glass doors and well-maintained landscaping.
Floorplan Diagram

Ritz

Floorplan Diagram

Plaza

Slide 1
Open living room features carpet, light walls, white trim, a ceiling fan, and corner fireplace next to a set of patio doors
House entryway features a tile floor, tall ceiling, light-colored walls and white trim. Door is surrounded by sidelite windows
Corner of carpeted living room overlooks dining area and kitchen ahead
Dining area features light walls, beige carpet, a hanging light, and three large windows with blinds on the wall to the right
Kitchen features tile-inspired flooring, oak wood cabinets, white appliances, and light countertops, with an eat-in bar
Sink and built-in dishwasher in counter with an eat-in bar overlooking the living room and fireplace ahead
Left wall of kitchen includes a refrigerator next to cabinets and an oven and built-in microwave above
Carpeted office area off of the kitchen features white walls and a window on the left
Bedroom features carpet, white walls, a ceiling fan facing opposite wall with bedroom door, ensuite bathroom, and closet
Bedroom features neutral carpet, light walls, white trim, a ceiling fan, and a set of windows with blinds on the far wall
Corner of bedroom with ensuite bathroom and walk-in closet on wall to the left
Ensuite bathroom features a tile floor, white walls, single sink vanity, toilet, and a shower/tub combo on the far wall
Shower/tub combo features a white tiled wall surround and is next to a toilet with a towel bar mounted above
Corner of bedroom featuring beige carpet, light walls, a ceiling fan, and a window on the far right wall
Bedroom features neutral carpet, light walls, white trim, a ceiling fan, and three windows with blinds on the far wall
Corner of bedroom with bedroom doorway on opposite wall to the right and ensuite bathroom on opposite wall to the left
Bathroom features a tile floor, toilet, vanity with a single sink, and a shower/tub combo
Shower/bathtub includes a white tiled wall surround and is next to a toilet
Laundry room features a tile-inspired floor, white walls, washer and dryer connections, a breaker box, and a white wire shelf
Concrete patio behind the house surrounded by green lawn space and bushes
Floorplan Diagram

Hudson

Floorplan Diagram

Crown

Slide 1
House entryway features a tile floor, tall ceiling, light-colored walls and white trim. Door is surrounded by sidelite windows
Open-concept living room features carpet, light walls, white trim, ceiling fan, and a corner fireplace next to patio doors
Corner fireplace features a light tiled surround and white mantle, and is next to a set of patio doors with blinds
Dining area features beige carpet, light walls, white trim, a hanging light, and a set of three windows on opposite wall
Corner of carpeted dining area with direct view of kitchen to the right
Back wall features stove with overhead microwave next to refrigerator. Dishwasher and sink on opposite counter island
Sink and built in dishwasher in kitchen counters facing connected eat-in bar overlooking living room and fireplace ahead
Bedroom features carpet, light walls, white trim, and a ceiling fan
Corner of bedroom facing opposite wall with bedroom door next to ensuite bathroom and walk-in closet doors
Ensuite bathroom features tile flooring, white walls, white cabinets and single sink countertop
Shower/tub combo with white tiled wall surround is next to a toilet with towel bars on the walls
Bedroom features beige carpet, light walls, white trim, a ceiling fan, and three windows with blinds on the far wall
Corner of bedroom facing opposite wall with hallway access on the right and ensuite bathroom through door on the left
Walk-in closet features carpet, white walls, and a row of white wire shelving
Shower/tub combo on far bathroom wall next to a toilet with an overhead towel bar
Single sink vanity with white cabinets, a white countertop, and mirror and light fixture above
Two car garage with drywalled walls and a concrete floor
Floorplan Diagram

Watson

Floorplan Diagram

Quinn

Slide 1
View of entryway with wood plank floors, grey walls, white trim, ceiling light
View of open concept living, dining, and kitchen area with pendant lights and ceiling fan, wood plank floor, fireplace
View of kitchen and open concept dining and living room, doors to balcony, fireplace, wood plank floors
View of living room and entryway with fireplace, grey walls, white trim, ceiling fan with light, wood plank floors
Dining area with chandelier, windows with blinds, wood plank floors, white trim, neutral wall
View of dining room looking towards kitchen with chandelier, island, pendant lights, wood plank floors
Kitchen including island, stainless steel appliances, stone countertops, grey cabinets, pendant lights
Kitchen with speckled stone countertops, island, gray shaker cabinets, tile backsplash, and stainless steel appliances
Kitchen with grey cabinets, tile backsplash, island with stone countertops, pendant lights, stainless steel appliances
Kitchen with stainless steel appliances, grey cabinets, stone countertops, grey tile backsplash
View of island with breakfast bar and pendant lights looking toward dining room and living room, fireplace, doors to balcony
Hallway view with doors to bathroom and bedroom
Bedroom with attached bathroom and walk-in closet, including carpet and grey walls, white trim, ceiling fan with light
Bedroom with window and blind, ceiling fan with light, white trim, neutral carpet and walls
Bathroom with tile floor, tub, tile shower walls, showerhead, curved curtain rod, toilet, vanity with stone counter, mirror
Bedroom with vaulted ceiling, neutral carpet and walls, white trim, ceiling fan with light
Bedroom with white trim, neutral walls and carpet, window with blind, ceiling fan with light
Bathroom with double-sink vanity, large mirror, light fixture, toilet, tile floor
Tub with tile shower walls, showerhead, curved curtain rod, towel bar
Laundry closet with washer and dryer hookups, white wire shelf, breaker box
Double stall garage with opener
Double stall garage with ceiling lights, door to unit
Outdoor view of the Quinn floorplan with neutral brick and stone exterior, landscaping, garage
Patio area with landscaping and french doors, outdoor light
view of backyard area from patio, landscaping
Floorplan Diagram

Pierre

Floorplan Diagram

Omni

Slide 1
Bright and airy entrance hall with a light color front door and sidelights, featuring light walls and wood-style flooring.
Spacious living room with wood-style floors, light color walls, a ceiling fan, and a fireplace, leading to an entryway.
Bright living space featuring a ceiling fan, fireplace, and open layout with wood-style floors and access to a patio.
Bright, open living space with wood-style floors, kitchen island, and lighting in a cozy house interior.
Bright kitchen featuring wood-style cabinets, light color appliances, and a chandelier, with a spacious, clean layout.
Kitchen with stone-inspired countertops, wood-style cabinets, and a stainless steel dishwasher, featuring an open layout.
Kitchen featuring wood-style cabinets, stone-inspired countertops, light color appliances, and a clean, bright space.
Kitchen featuring wood-style cabinets, stone-inspired countertops, white appliances, and natural light from large windows.
A small laundry room with a wire shelf, electrical panel, and utility hookups on a light color wall.
Bright, clean bathroom featuring a toilet, pedestal sink, and mirror with three light fixtures on a neutral wall.
Spacious room with light-colored walls, carpeted flooring, and a ceiling fan, featuring natural light from a window.
Spacious, light-filled room with carpet, ceiling fan, and adjoining bathroom. Ideal for relaxation or work.
Closet with light color walls and wire shelving on both sides, featuring a carpeted floor.
Bright and airy bathroom featuring a tub, toilet, double vanity, and contemporary lighting in a clean, light color design.
Bright bathroom with a light color countertop, mirror, and tiled floor, leading to a carpeted room in the background.
A cozy house exterior featuring a patio area with double doors and greenery surrounding the space.
Floorplan Diagram

Ballari

Slide 1
Bright, open apartment interior featuring high ceilings, wood-style flooring, and a kitchen with stainless steel appliances.
Spacious open-concept apartment living area with wood-style flooring, a fireplace, and kitchen features.
Bright, spacious apartment dining area with large windows, wood-style flooring, and light fixtures.
Apartment kitchen featuring stainless steel appliances, light cabinetry, and spacious open layout with wood-style floors.
Kitchen with stone-inspired countertops, stainless steel appliances, and a spacious island in a bright, open layout.
Apartment kitchen featuring stainless steel appliances, stone-inspired countertops, and ample cabinet space. Bright and airy.
Kitchen featuring neutral cabinets, stone-inspired countertops, and large island, with ample natural light from windows.
Kitchen featuring stone-inspired countertops, stainless steel appliances, and light neutral cabinetry with ample storage.
Interior view of a laundry room with a wire shelf, electrical panel, and wall-mounted outlets, featuring neutral walls.
Bright apartment room with light neutral walls and brown wood-style flooring, featuring a window and doorframe.
Bright apartment room featuring light walls, wood-style flooring, and a glass-paneled door leading to another space.
Spacious, light-filled apartment bedroom with a ceiling fan and soft carpet, featuring a window and neutral decor.
Spacious apartment bedroom with a ceiling fan, plush carpet, and a doorway leading to a bathroom.
Bathroom featuring neutral walls, dual sink stone-inspired countertop, shower, and fixtures. Bright and spacious.
Bathroom featuring a marble tile-inspired shower, dual vanities with stone-inspired countertops, and lighting fixtures.
Spacious bathroom featuring double sinks, fixtures, light stone-inspired countertops, and a large mirror.
A spacious closet with light color wire shelving for organized storage.
Bright and bathroom featuring a light color toilet, pedestal sink, and round mirror against light neutral walls.
View from an apartment patio overlooking a landscaped yard with trees and partly cloudy skies.
Patio view from an apartment, featuring a green lawn and trees under a blue sky with scattered clouds.
A modern apartment entrance with double doors, large windows, and a neat exterior under a blue sky.
Floorplan Diagram

Boone

Floorplan Diagram