Skip Main Navigation

2 Bedroom Floorplans


Ritz

Floorplan Diagram

Plaza

Slide 1
Open living room features carpet, light walls, white trim, a ceiling fan, and corner fireplace next to a set of patio doors
House entryway features a tile floor, tall ceiling, light-colored walls and white trim. Door is surrounded by sidelite windows
Corner of carpeted living room overlooks dining area and kitchen ahead
Dining area features light walls, beige carpet, a hanging light, and three large windows with blinds on the wall to the right
Kitchen features tile-inspired flooring, oak wood cabinets, white appliances, and light countertops, with an eat-in bar
Sink and built-in dishwasher in counter with an eat-in bar overlooking the living room and fireplace ahead
Left wall of kitchen includes a refrigerator next to cabinets and an oven and built-in microwave above
Carpeted office area off of the kitchen features white walls and a window on the left
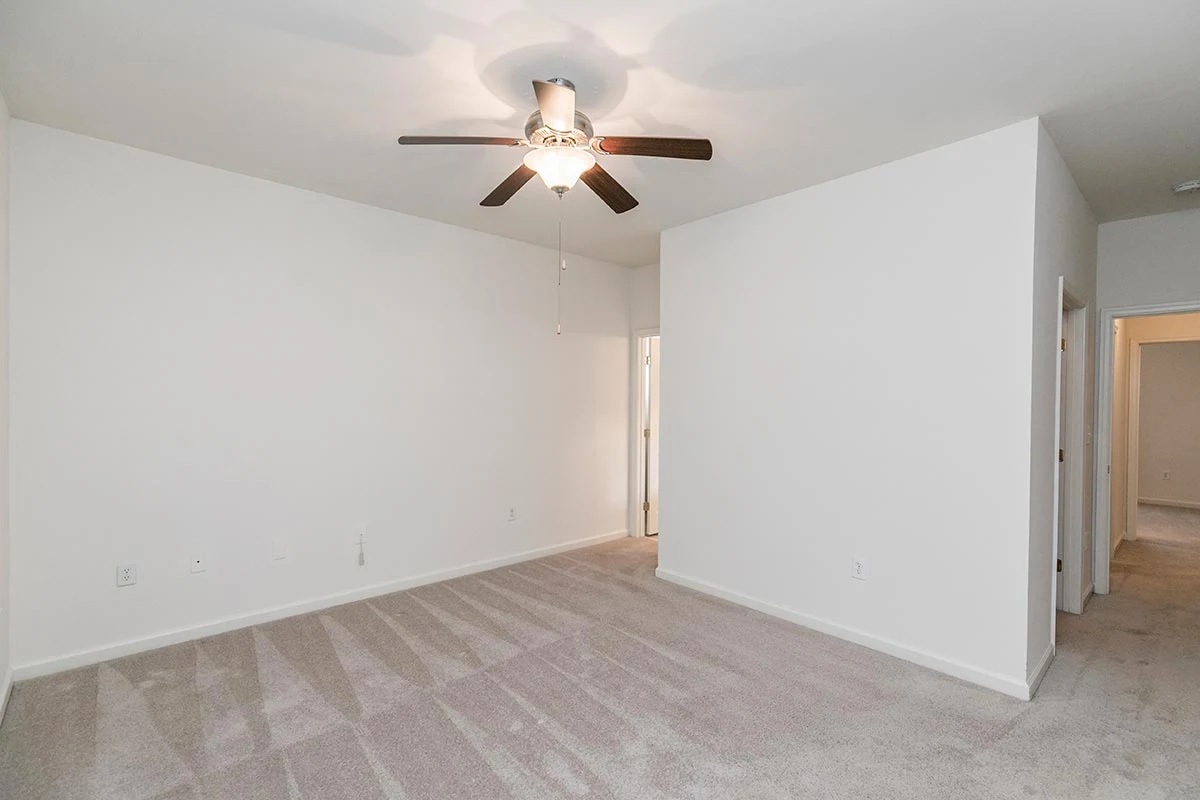
Bedroom features carpet, white walls, a ceiling fan facing opposite wall with bedroom door, ensuite bathroom, and closet
Bedroom features neutral carpet, light walls, white trim, a ceiling fan, and a set of windows with blinds on the far wall
Corner of bedroom with ensuite bathroom and walk-in closet on wall to the left
Ensuite bathroom features a tile floor, white walls, single sink vanity, toilet, and a shower/tub combo on the far wall
Shower/tub combo features a white tiled wall surround and is next to a toilet with a towel bar mounted above
Corner of bedroom featuring beige carpet, light walls, a ceiling fan, and a window on the far right wall
Bedroom features neutral carpet, light walls, white trim, a ceiling fan, and three windows with blinds on the far wall
Corner of bedroom with bedroom doorway on opposite wall to the right and ensuite bathroom on opposite wall to the left
Bathroom features a tile floor, toilet, vanity with a single sink, and a shower/tub combo
Shower/bathtub includes a white tiled wall surround and is next to a toilet
Laundry room features a tile-inspired floor, white walls, washer and dryer connections, a breaker box, and a white wire shelf
Concrete patio behind the house surrounded by green lawn space and bushes
Floorplan Diagram

Hudson

Floorplan Diagram

Crown

Slide 1
House entryway features a tile floor, tall ceiling, light-colored walls and white trim. Door is surrounded by sidelite windows
Open-concept living room features carpet, light walls, white trim, ceiling fan, and a corner fireplace next to patio doors
Corner fireplace features a light tiled surround and white mantle, and is next to a set of patio doors with blinds
Dining area features beige carpet, light walls, white trim, a hanging light, and a set of three windows on opposite wall
Corner of carpeted dining area with direct view of kitchen to the right
Back wall features stove with overhead microwave next to refrigerator. Dishwasher and sink on opposite counter island
Sink and built in dishwasher in kitchen counters facing connected eat-in bar overlooking living room and fireplace ahead
Bedroom features carpet, light walls, white trim, and a ceiling fan
Corner of bedroom facing opposite wall with bedroom door next to ensuite bathroom and walk-in closet doors
Ensuite bathroom features tile flooring, white walls, white cabinets and single sink countertop
Shower/tub combo with white tiled wall surround is next to a toilet with towel bars on the walls
Bedroom features beige carpet, light walls, white trim, a ceiling fan, and three windows with blinds on the far wall
Corner of bedroom facing opposite wall with hallway access on the right and ensuite bathroom through door on the left
Walk-in closet features carpet, white walls, and a row of white wire shelving
Shower/tub combo on far bathroom wall next to a toilet with an overhead towel bar
Single sink vanity with white cabinets, a white countertop, and mirror and light fixture above
Two car garage with drywalled walls and a concrete floor
Floorplan Diagram

Watson

Floorplan Diagram

Quinn

Slide 1
View of entryway with wood plank floors, grey walls, white trim, ceiling light
View of open concept living, dining, and kitchen area with pendant lights and ceiling fan, wood plank floor, fireplace
View of kitchen and open concept dining and living room, doors to balcony, fireplace, wood plank floors
View of living room and entryway with fireplace, grey walls, white trim, ceiling fan with light, wood plank floors
Dining area with chandelier, windows with blinds, wood plank floors, white trim, neutral wall
View of dining room looking towards kitchen with chandelier, island, pendant lights, wood plank floors
Kitchen including island, stainless steel appliances, stone countertops, grey cabinets, pendant lights
Kitchen with speckled stone countertops, island, gray shaker cabinets, tile backsplash, and stainless steel appliances
Kitchen with grey cabinets, tile backsplash, island with stone countertops, pendant lights, stainless steel appliances
Kitchen with stainless steel appliances, grey cabinets, stone countertops, grey tile backsplash
View of island with breakfast bar and pendant lights looking toward dining room and living room, fireplace, doors to balcony
Hallway view with doors to bathroom and bedroom
Bedroom with attached bathroom and walk-in closet, including carpet and grey walls, white trim, ceiling fan with light
Bedroom with window and blind, ceiling fan with light, white trim, neutral carpet and walls
Bathroom with tile floor, tub, tile shower walls, showerhead, curved curtain rod, toilet, vanity with stone counter, mirror
Bedroom with vaulted ceiling, neutral carpet and walls, white trim, ceiling fan with light
Bedroom with white trim, neutral walls and carpet, window with blind, ceiling fan with light
Bathroom with double-sink vanity, large mirror, light fixture, toilet, tile floor
Tub with tile shower walls, showerhead, curved curtain rod, towel bar
Laundry closet with washer and dryer hookups, white wire shelf, breaker box
Double stall garage with opener
Double stall garage with ceiling lights, door to unit
Outdoor view of the Quinn floorplan with neutral brick and stone exterior, landscaping, garage
Patio area with landscaping and french doors, outdoor light
view of backyard area from patio, landscaping
Floorplan Diagram